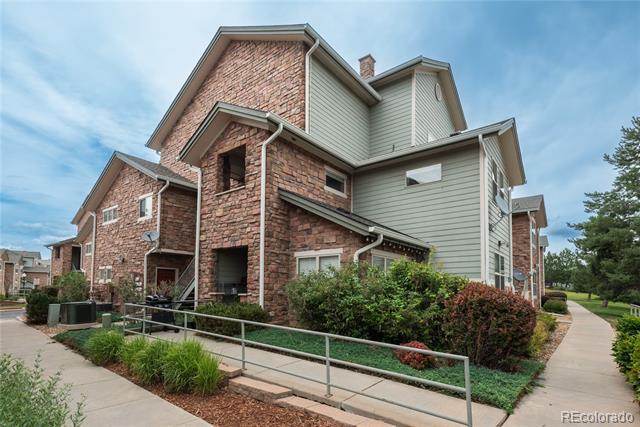
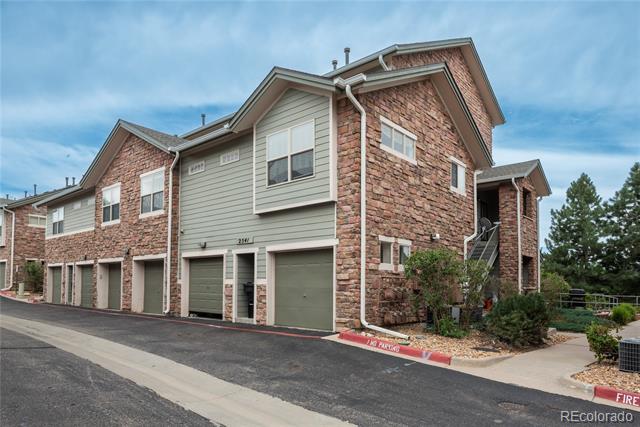
Multi-story brick and green-sided residence beside landscaped shrubs and a walkway with a metal handrail.
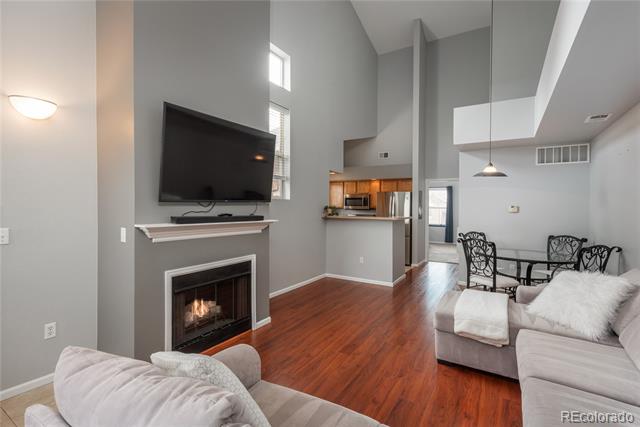
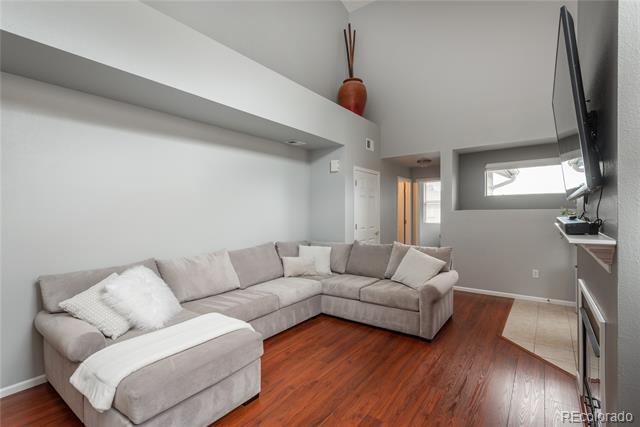
Living room with vaulted ceiling, fireplace, gray sectional sofas, and reddish hardwood floors.
Living room with vaulted ceilings, a gray sectional, hardwood floors, and a fireplace beneath a wall-mounted TV.
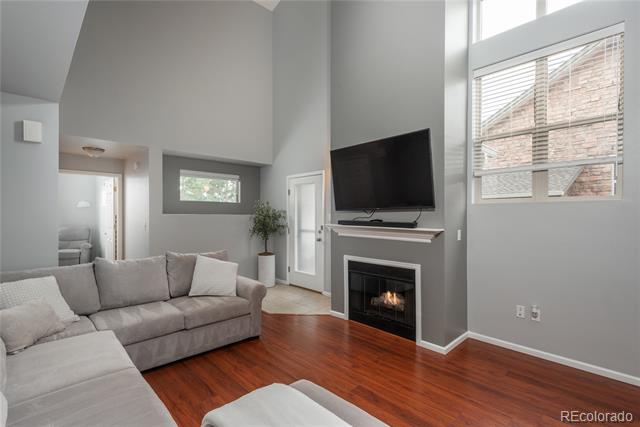
Living room with a large gray sectional, reddish wood floors, and vaulted ceilings.
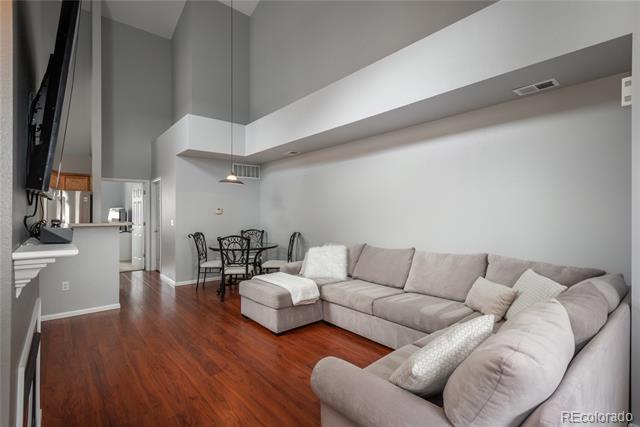
Living room with a gray sectional sofa, hardwood floors, and a wall-mounted television.
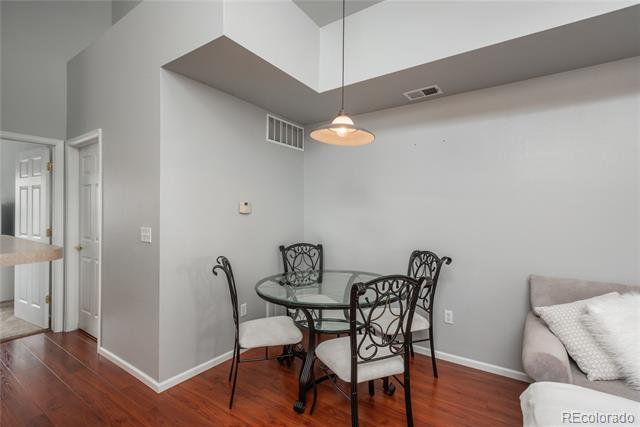
Dining area with a glass-top table and ornate chairs beside a sofa.
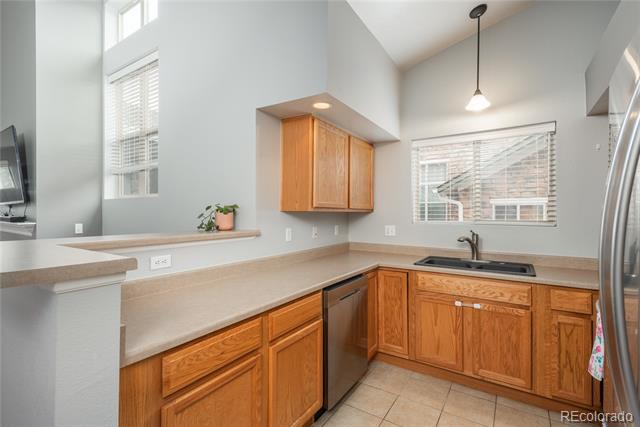
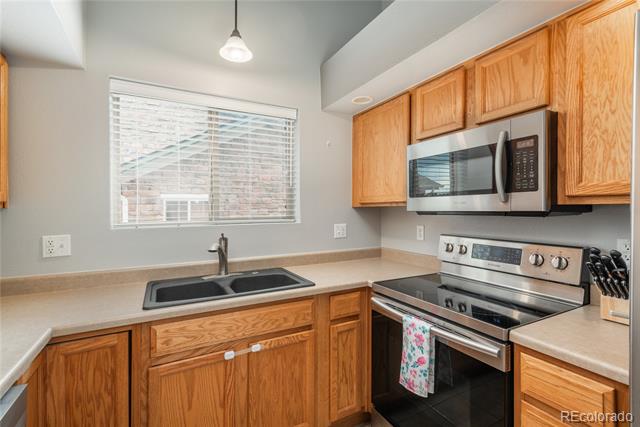
Kitchen with wood cabinets, light countertops, and a sink beneath a window with blinds.
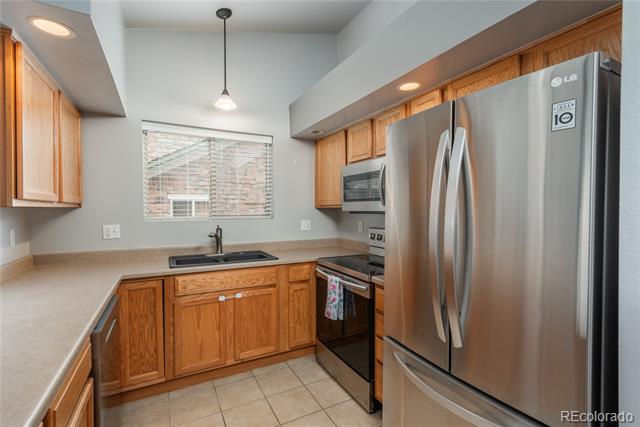
Kitchen with honey-colored cabinets, stainless steel LG refrigerator, and sink beneath a window.
Kitchen with oak cabinets, a double-basin sink beneath a window, and stainless steel appliances.
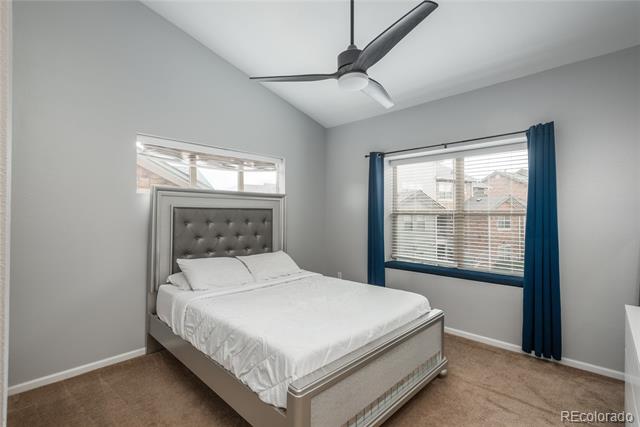
Bedroom with a white bed, tufted gray headboard, ceiling fan, and blue curtains framing a large window.
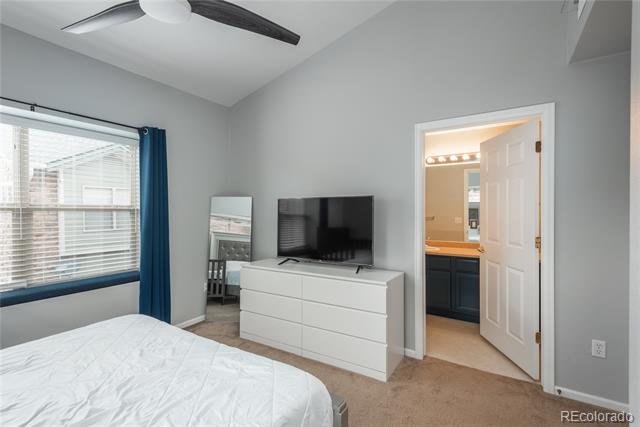
Bedroom with a white bed, TV on a dresser, and an open doorway to the bathroom.
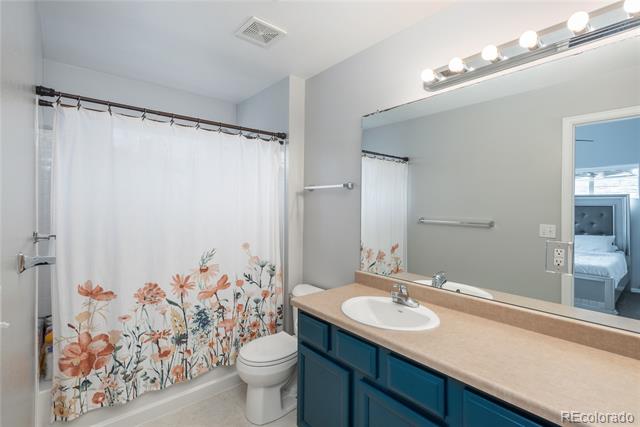
Bathroom with a floral shower curtain and teal vanity with a long beige countertop.
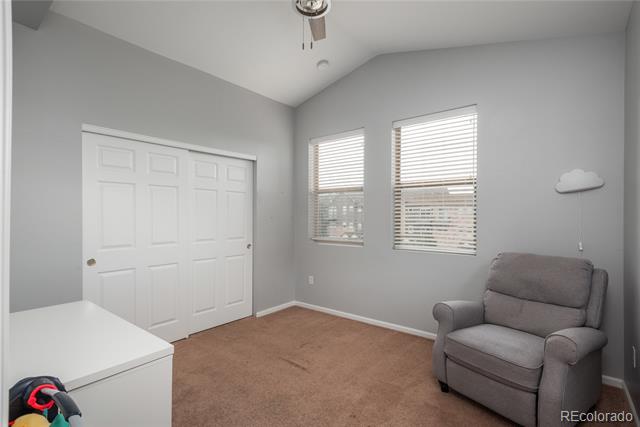
Unfurnished bedroom with two blinded windows, a white closet, and a gray armchair.
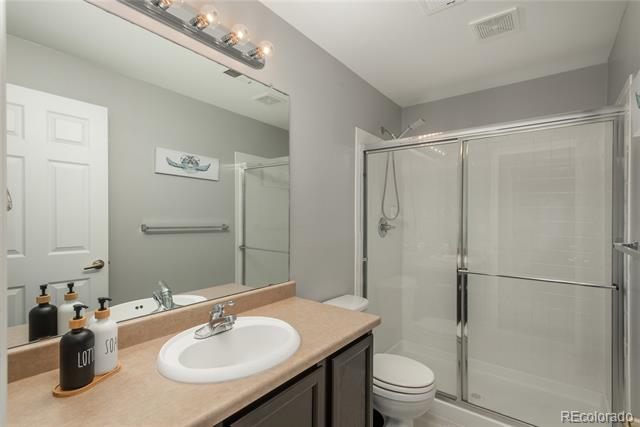
Bathroom with a beige vanity countertop and glass-enclosed shower.
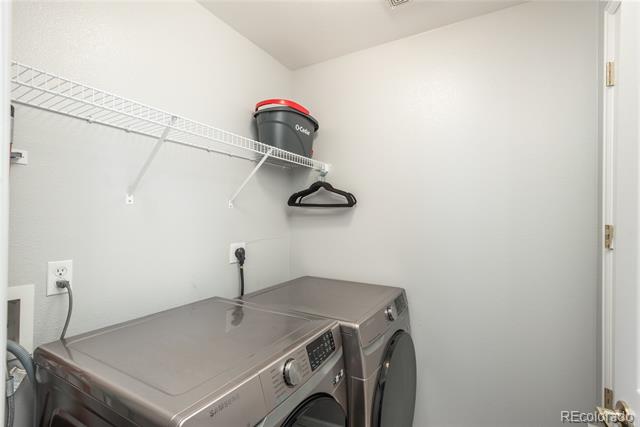
Laundry room with side-by-side washer and dryer beneath a wire shelf.
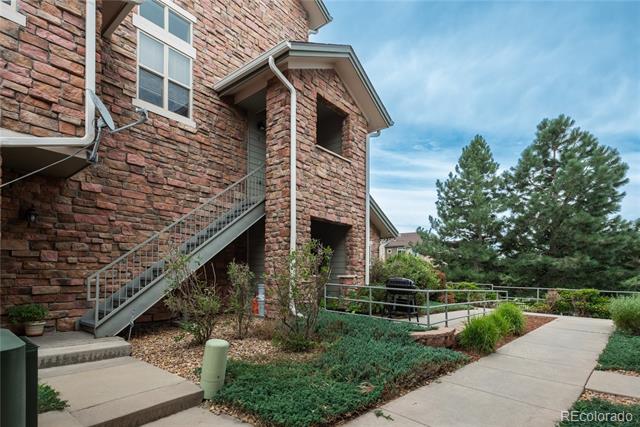
Brick residential building with an exterior staircase beside a landscaped walkway and pine trees.
Multi-unit residence with brick and sage-green siding, garage doors, and an exterior stairway.
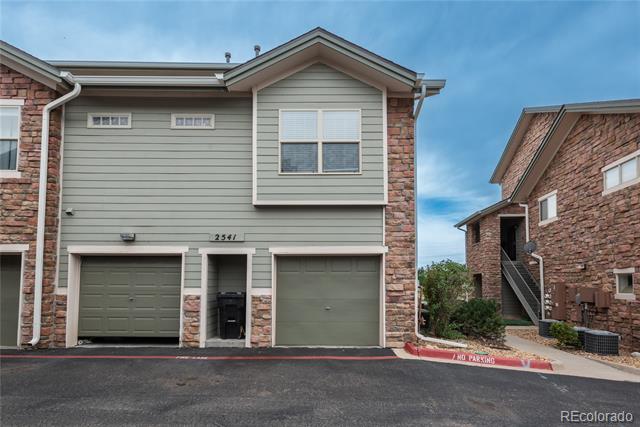
Attached home exterior with gray siding, brick accents, and two garage doors.
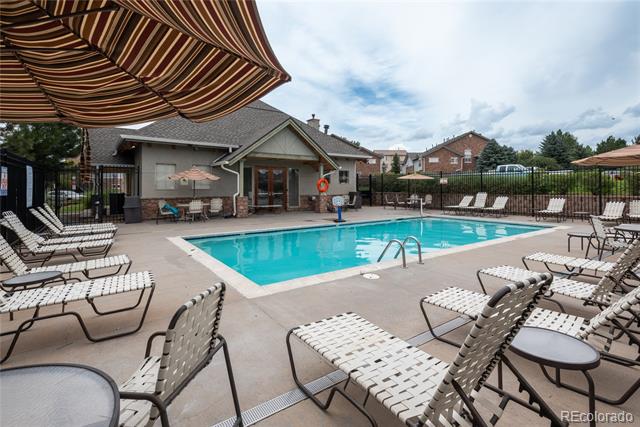
Outdoor swimming pool surrounded by lounge chairs beneath a striped shade canopy.
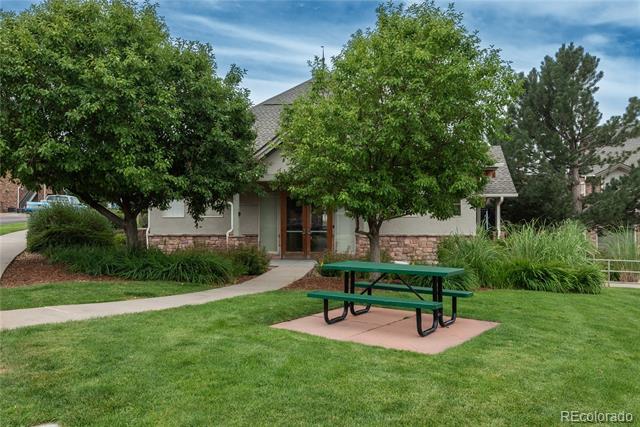
Residential building behind mature trees, with a green picnic table on the lawn.
SEE ALL PHOTOS
Multi-story brick and green-sided residence beside landscaped shrubs and a walkway with a metal handrail.
Living room with vaulted ceiling, fireplace, gray sectional sofas, and reddish hardwood floors.
Living room with vaulted ceilings, a gray sectional, hardwood floors, and a fireplace beneath a wall-mounted TV.
Living room with a large gray sectional, reddish wood floors, and vaulted ceilings.
Living room with a gray sectional sofa, hardwood floors, and a wall-mounted television.
Dining area with a glass-top table and ornate chairs beside a sofa.
Kitchen with wood cabinets, light countertops, and a sink beneath a window with blinds.
Kitchen with honey-colored cabinets, stainless steel LG refrigerator, and sink beneath a window.
Kitchen with oak cabinets, a double-basin sink beneath a window, and stainless steel appliances.
Bedroom with a white bed, tufted gray headboard, ceiling fan, and blue curtains framing a large window.
Bedroom with a white bed, TV on a dresser, and an open doorway to the bathroom.
Bathroom with a floral shower curtain and teal vanity with a long beige countertop.
Unfurnished bedroom with two blinded windows, a white closet, and a gray armchair.
Bathroom with a beige vanity countertop and glass-enclosed shower.
Laundry room with side-by-side washer and dryer beneath a wire shelf.
Brick residential building with an exterior staircase beside a landscaped walkway and pine trees.
Multi-unit residence with brick and sage-green siding, garage doors, and an exterior stairway.
Attached home exterior with gray siding, brick accents, and two garage doors.
Outdoor swimming pool surrounded by lounge chairs beneath a striped shade canopy.
Residential building behind mature trees, with a green picnic table on the lawn.
For Sale

2541 S Bahama Circle Unit: C

2541 S Bahama Circle Unit: C, Aurora, CO 80013

$275,000
Welcome to this beautifully maintained 2-bedroom, 2-bathroom condo offering comfortable, low-maintenance living in a convenient location. The open layout features vaulted ceilings and an abundance of natural light, creating a bright and inviting atmosphere throughout the home. The kitchen is equipped with stainless steel appliances and flows seamlessly into the main living space, perfect for everyday living or entertaining. Enjoy the added convenience of a one-car attached garage and the peace of having no unit above you. Residents also have access to community amenities including a pool and clubhouse. Ideally located near I-225 and E-470, with easy access to Southlands Mall, shopping, dining, and Denver International Airport, this home offers both comfort and convenience. Act fast!

2
beds

2
baths

988 Sq.Ft. LIVING AREA

812 Sq.Ft. lot

Living room with vaulted ceiling, fireplace, gray sectional sofas, and reddish hardwood floors.

Schedule a Showing

We would love to show you our beautiful property. Please select your preferred date and time below. An agent will be in touch shortly to confirm your appointment.

Schedule a Showing

We would love to show you our beautiful property. Please select your preferred date and time below. An agent will be in touch shortly to confirm your appointment.
Thank you for your interest in 2541 S Bahama Circle Unit: C, Aurora, CO 80013. We are reviewing your request and will be in touch shortly!
Marco Castilla

Marco Castilla

Features & Amenities

Interior

  • total bedrooms2
  • Total bathrooms2
  • full bathroom1
  • three quarter bathroom1
  • Laundry room In Unit
  • Flooring Carpet, Tile, Wood
  • Fireplace Living Room
  • APPLIANCES Dishwasher, Disposal, Dryer, Microwave, Oven, Range, Refrigerator, Washer
  • other interior Features Ceiling Fan(s), Vaulted Ceiling(s)

Area & Lot

  • Status For Sale
  • Living Area988 Sq.Ft.
  • Lot Area812 Sq.Ft.
  • MLS® ID7446283
  • TypeCondo
  • YEAR BUILT2003
  • Architecture StylesContemporary
  • Elementary SchoolSide Creek
  • Middle SchoolMrachek
  • High SchoolRangeview
  • School DistrictAdams-Arapahoe 28J

Exterior

  • STORIES1
  • Garage Space1.0
  • water SourcePublic
  • utilitiesElectricity Connected
  • roofComposition
  • HEAT TYPEForced Air
  • AIR CONDITIONINGCentral Air
  • sewerPublic Sewer
  • HOA AmenitiesClubhouse, Pool

Financial

  • Sales Price$275,000
  • Real Estate Tax $3,092/yr
  • HOA $381/mo
View Virtual Tour

WORK WITH MARCO

I look forward to the opportunity to work with you. Please don’t hesitate to contact me today!

Follow Me on Instagram