11742 Octave Avenue
11742 Octave Avenue
11742 Octave Avenue
11742 Octave Avenue
11742 Octave Avenue
11742 Octave Avenue
11742 Octave Avenue
11742 Octave Avenue
11742 Octave Avenue
11742 Octave Avenue
11742 Octave Avenue
11742 Octave Avenue
11742 Octave Avenue
11742 Octave Avenue
11742 Octave Avenue
11742 Octave Avenue
11742 Octave Avenue
11742 Octave Avenue
11742 Octave Avenue
11742 Octave Avenue
11742 Octave Avenue
11742 Octave Avenue
11742 Octave Avenue
11742 Octave Avenue
11742 Octave Avenue
11742 Octave Avenue
11742 Octave Avenue
11742 Octave Avenue
11742 Octave Avenue
11742 Octave Avenue
11742 Octave Avenue
11742 Octave Avenue
11742 Octave Avenue
11742 Octave Avenue
SEE ALL PHOTOS
11742 Octave Avenue
11742 Octave Avenue
11742 Octave Avenue
11742 Octave Avenue
11742 Octave Avenue
11742 Octave Avenue
11742 Octave Avenue
11742 Octave Avenue
11742 Octave Avenue
11742 Octave Avenue
11742 Octave Avenue
11742 Octave Avenue
11742 Octave Avenue
11742 Octave Avenue
11742 Octave Avenue
11742 Octave Avenue
11742 Octave Avenue
11742 Octave Avenue
11742 Octave Avenue
11742 Octave Avenue
11742 Octave Avenue
11742 Octave Avenue
11742 Octave Avenue
11742 Octave Avenue
11742 Octave Avenue
11742 Octave Avenue
11742 Octave Avenue
11742 Octave Avenue
11742 Octave Avenue
11742 Octave Avenue
11742 Octave Avenue
11742 Octave Avenue
11742 Octave Avenue
11742 Octave Avenue
For Sale

11742 Octave Avenue

11742 Octave Avenue, Lone Tree, CO 80134

$725,000
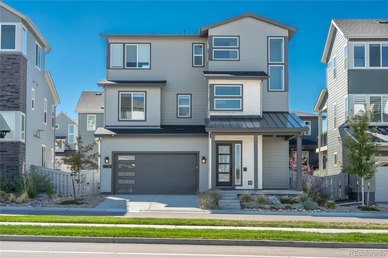
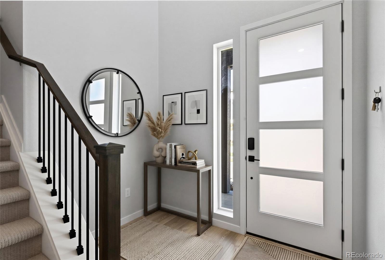
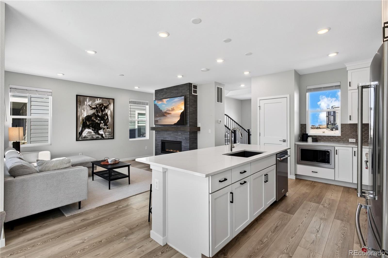
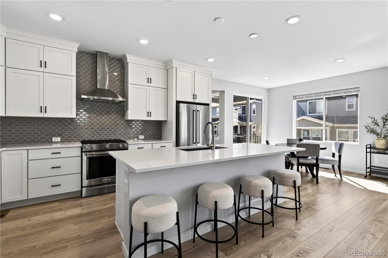
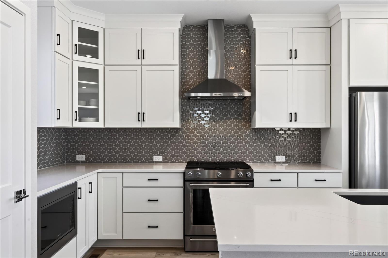
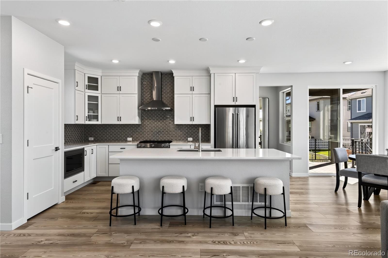
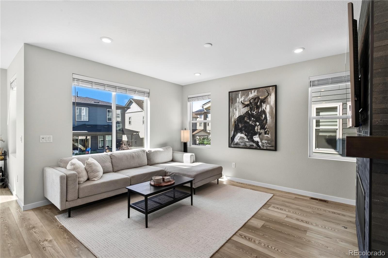
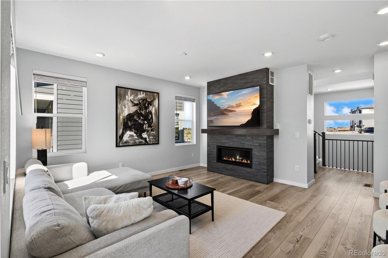
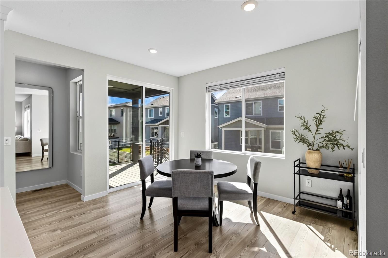
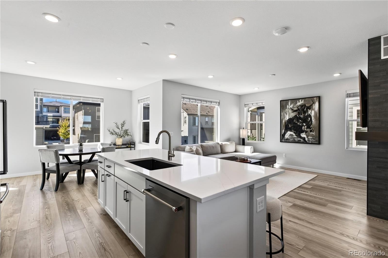
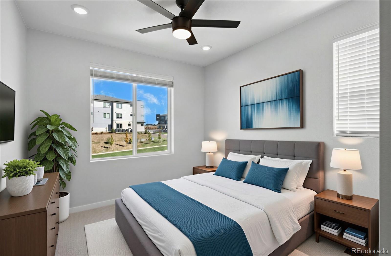
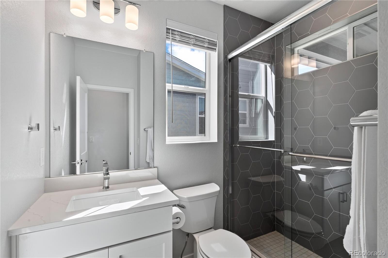
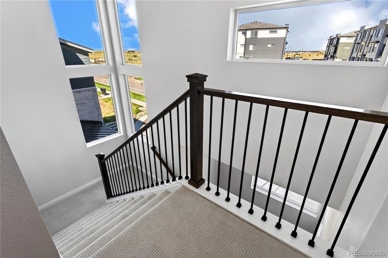
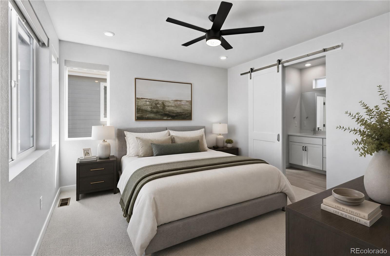
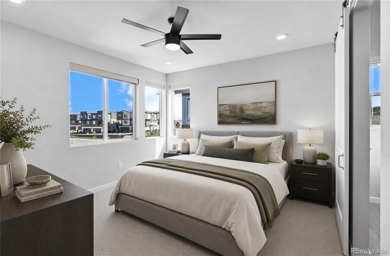
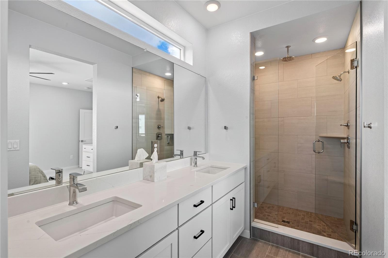
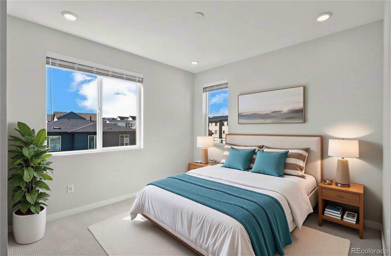
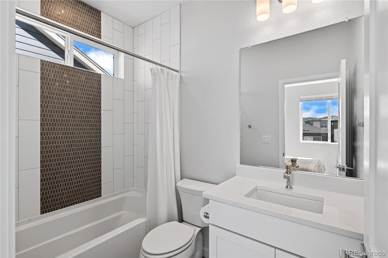
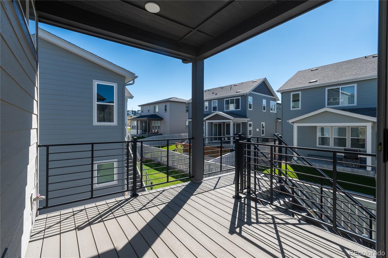
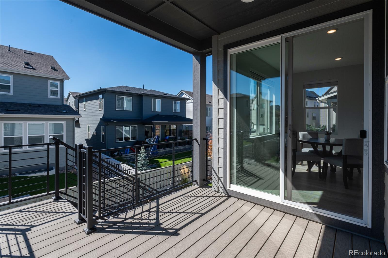
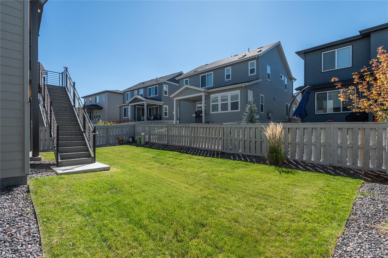
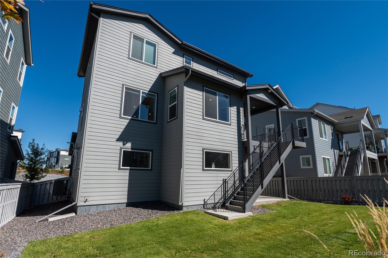
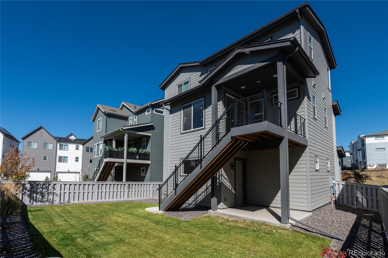
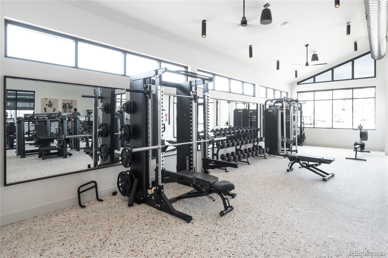
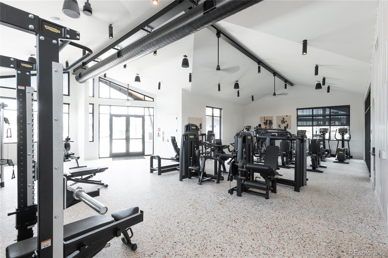
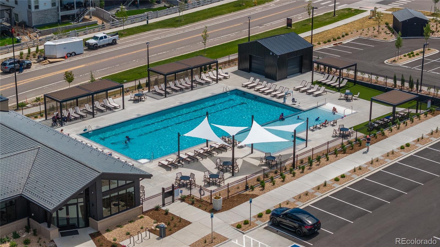
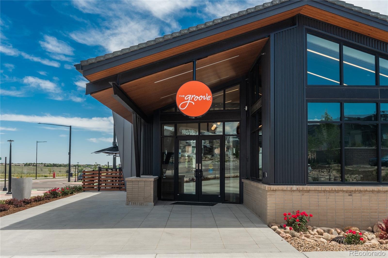
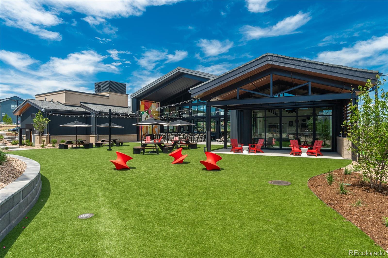
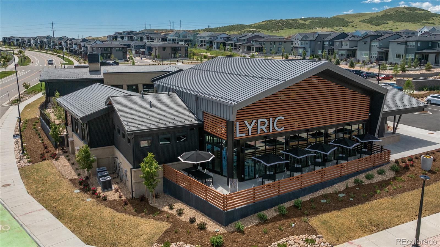
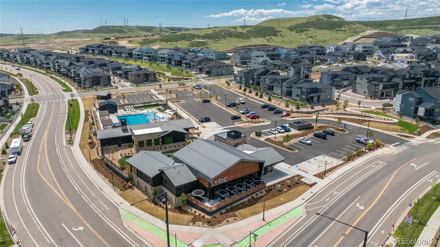
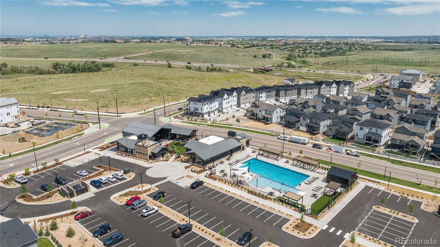
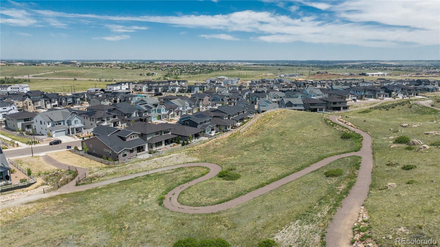
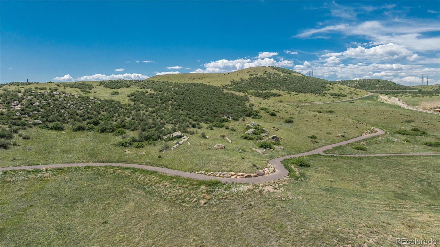
Welcome to modern Colorado living in the highly sought-after Lyric community in Lone Tree. This beautifully upgraded Shea Homes Roxy floor plan offers 3 bedrooms, 3 bathrooms, an open-concept layout, and an impressive list of builder upgrades throughout. Plenty of natural light brings a bright, spacious living area to life that flows seamlessly into the designer kitchen, complete with stone countertops, stainless steel KitchenAid appliances, and sleek modern finishes. Luxury vinyl plank flooring extends throughout the main living spaces, creating a clean and contemporary feel. The spacious primary suite offers a private retreat with dual vanities and a luxurious rain-head shower. Outside, enjoy a large, fully landscaped and fully fenced lot with a deck that has a gas line for a grill--perfect for entertaining, relaxing, or enjoying Colorado's beautiful seasons. An oversized two-car garage provides additional storage space and functionality while the tankless water heater and smart thermostat add modern efficiency and convenience. Residents of Lyric enjoy an exceptional collection of amenities, including Quantum Fiber high-speed internet included with the HOA, a brand new state-of-the-art fitness center, brand new resort-style pool, and the brand new Groove community restaurant. Ideally located near I-25, Park Meadows Mall, top dining, shopping, entertainment, and everything Lone Tree has to offer! This home combines modern design, thoughtful upgrades, and an unbeatable location. Don't miss the opportunity to make this exceptional Lyric home yours!

3
beds

3
baths

1,927 Sq.Ft. LIVING AREA

5,227.2 Sq.Ft. lot

image

Schedule a Showing

We would love to show you our beautiful property. Please select your preferred date and time below. An agent will be in touch shortly to confirm your appointment.

Schedule a Showing

We would love to show you our beautiful property. Please select your preferred date and time below. An agent will be in touch shortly to confirm your appointment.
Thank you for your interest in 11742 Octave Avenue, Lone Tree, CO 80134. We are reviewing your request and will be in touch shortly!

Features & Amenities

Interior

  • total bedrooms3
  • Total bathrooms3
  • full bathroom1
  • three quarter bathrooms2
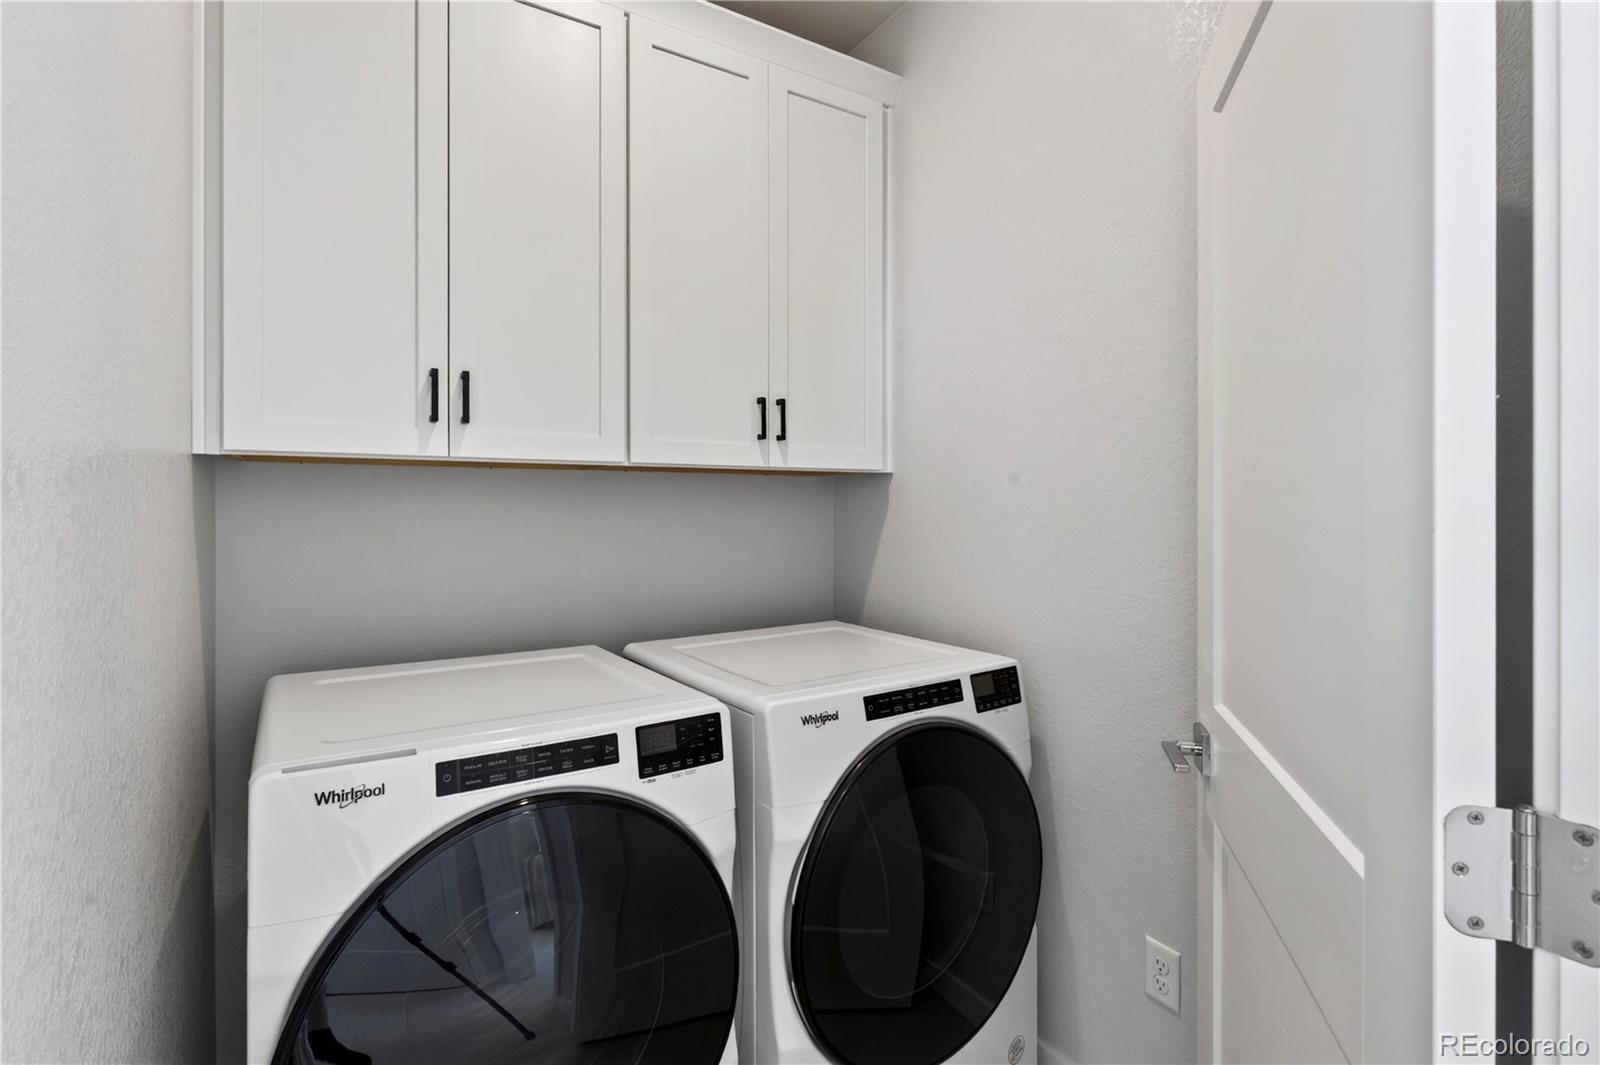
  • Laundry room In Unit
  • Flooring Carpet, Tile, Vinyl
  • Fireplace Gas, Living Room
  • APPLIANCES Dishwasher, Disposal, Dryer, Microwave, Oven, Range, Range Hood, Refrigerator, Tankless Water Heater, Washer
  • other interior Features Ceiling Fan(s), Eat-in Kitchen, High Speed Internet, Kitchen Island, Open Floorplan, Pantry, Primary Suite, Smart Thermostat, Smoke Free, Stone Counters, Walk-In Closet(s)

Area & Lot

  • Status For Sale
  • Living Area1,927 Sq.Ft.
  • Lot Area5,227.2 Sq.Ft.
  • MLS® ID2462426
  • TypeResidential
  • YEAR BUILT2023
  • Elementary SchoolEagle Ridge
  • Middle SchoolCresthill
  • High SchoolHighlands Ranch
  • School DistrictDouglas RE-1

Exterior

  • STORIES3
  • Garage Space2.0
  • water SourcePublic
  • utilitiesCable Available, Electricity Connected, Natural Gas Connected
  • roofComposition
  • parkingConcrete
  • HEAT TYPEForced Air
  • AIR CONDITIONINGCentral Air
  • sewerPublic Sewer
  • SubstructureSlab
  • HOA AmenitiesClubhouse, Fitness Center, Park, Pool, Trail(s)
  • other exterior FeaturesPrivate Yard

Financial

  • Sales Price$725,000
  • Real Estate Tax $7,420/yr
  • HOA $240/mo
View Virtual Tour

WORK WITH MARCO

I look forward to the opportunity to work with you. Please don’t hesitate to contact me today!

Follow Me on Instagram